

Listing Courtesy of:  Northwest MLS as distributed by MLS GRID / Listed By: Ginger Ard & Kimo Hunter, Windermere NW; Ginger Ard, Seattle-Magnolia
 Northwest MLS as distributed by MLS GRID / Listed By: Ginger Ard & Kimo Hunter, Windermere NW; Ginger Ard, Seattle-Magnolia
 3051 44th Avenue W Seattle, WA 98199
Active (1 Days)
$1,840,000 (USD)
OPEN HOUSE TIMES
-
OPENSat, Sep 122:00 pm - 4:00 pm
-
OPENSun, Sep 132:00 pm - 4:00 pm

Description
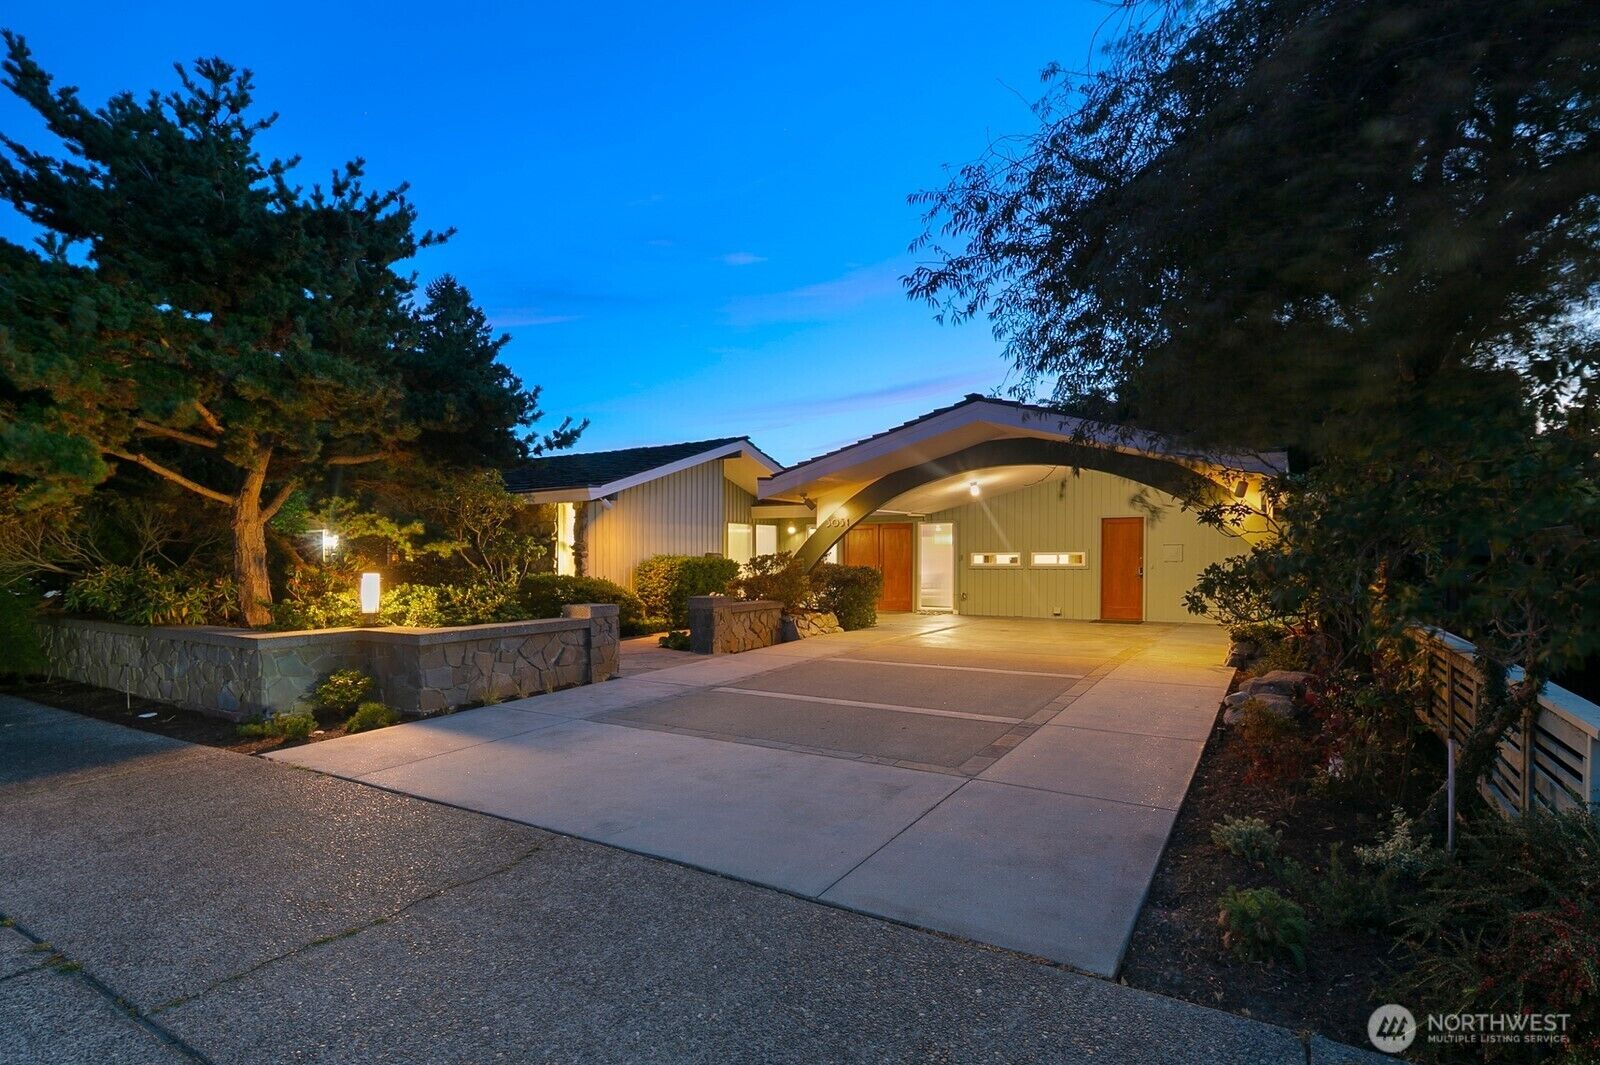
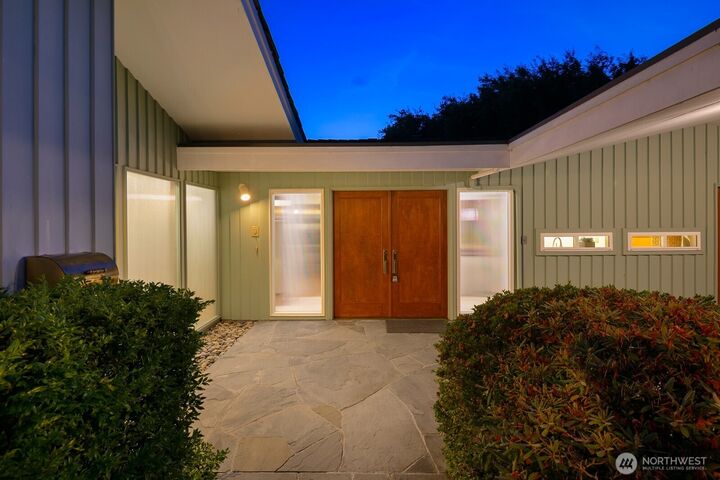
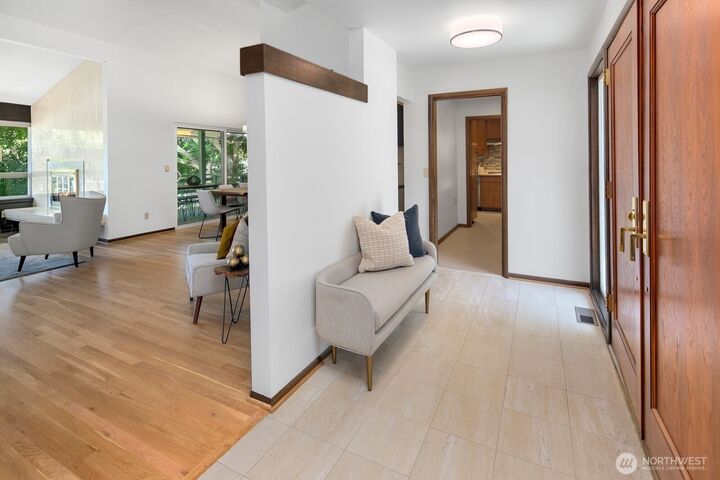
Meticulously maintained and beautifully preserved, this exceptional mid-century home blends timeless design with an ideal Magnolia location. Beautifully refinished hardwood floors extend throughout the main level, while soaring vaulted ceilings create an open and spacious feel filled with natural light from expansive windows. Stunning built-in wood cabinetry and classic architectural details add warmth and character throughout. The dining room flows seamlessly from the living room, creating an inviting space for everyday living and entertaining. The main floor features a generous primary suite with a private en-suite bath, plus two additional large bedrooms and a full bathroom. Downstairs offers new carpeting, a dedicated office, and a very large family room with oversized windows overlooking the beautifully landscaped backyard and mature plantings. An additional bedroom, full bathroom, and abundant closet space provide excellent flexibility and storage. Ideally located within walking distance of Magnolia Boulevard and Discovery Park, this home offers easy access to scenic trails, breathtaking views, and the natural beauty that makes Magnolia one of Seattle’s most cherished neighborhoods.
MLS #:
2573877
2573877
Taxes
$18,303(2026)
$18,303(2026)
Lot Size
6,000 SQFT
6,000 SQFT
Type
Single-Family Home
Single-Family Home
Building Name
Hiawatha Park
Hiawatha Park
Year Built
1961
1961
Style
1 Story W/Bsmnt.
1 Story W/Bsmnt.
Views
Territorial
Territorial
School District
Seattle
Seattle
County
King County
King County
Community
Magnolia
Magnolia
Listed By
Ginger Ard & Kimo Hunter, Windermere NW
Ginger Ard, Windermere NW
Ginger Ard, Windermere NW
Source
Northwest MLS as distributed by MLS Grid
Last checked Sep 10 2026 at 10:19 AM GMT+0000
Northwest MLS as distributed by MLS Grid
Last checked Sep 10 2026 at 10:19 AM GMT+0000
Bathroom Details
- Full Bathrooms: 2
- 3/4 Bathroom: 1
Interior Features
- Built-In Vacuum
- Dishwasher
- Disposal
- Fireplace
- Refrigerator
- Dryer
- Washer
- Dbl Pane/Storm Window
- Bath Off Primary
- Vaulted Ceiling(s)
- Sprinkler System
- Skylight(s)
- Dining Room
- Stove(s)/Range(s)
Subdivision
- Magnolia
Lot Information
- Curbs
- Sidewalk
- Paved
- Alley
Property Features
- Deck
- Gas Available
- Patio
- Sprinkler System
- Fenced-Partially
- Outdoor Fireplace
- Fireplace: 2
- Foundation: Poured Concrete
Heating and Cooling
- Forced Air
Basement Information
- Daylight
- Finished
Flooring
- Hardwood
- Stone
- Carpet
Exterior Features
- Stone
- Wood Products
- Roof: Shake
Utility Information
- Sewer: Sewer Connected
- Fuel: Electric
School Information
- Elementary School: Catharine Blaine K-8
- Middle School: Buyer to Verify
- High School: Buyer to Verify
Parking
- Off Street
- Attached Garage
- Attached Carport
Stories
- 1
Living Area
- 3,600 sqft
Additional Listing Info
- Buyer Brokerage Compensation: 2.5
Buyer's Brokerage Compensation not binding unless confirmed by separate agreement among applicable parties.
Estimated Monthly Mortgage Payment
*Based on Fixed Interest Rate withe a 30 year term, principal and interest only
Listing price
Down payment
%
Interest rate
%Mortgage calculator estimates are provided by Windermere Real Estate and are intended for information use only. Your payments may be higher or lower and all loans are subject to credit approval.
Disclaimer: IDX information is provided exclusively for consumers' personal, noncommercial use. It may not be used for any purpose other than to identify prospective properties consumers may be interested in purchasing. The data is deemed reliable but is not guaranteed by MLS GRID. Use of the MLS GRID Data may be subject to an end user license agreement prescribed by the Member Participant's applicable MLS, if any, and as amended from time to time.
Based on information submitted to the MLS GRID as of 9/10/2026 10:19. All data is obtained from various sources and may not have been verified by broker or MLS GRID. Supplied Open House Information is subject to change without notice. All information should be independently reviewed and verified for accuracy. Properties may or may not be listed by the office/agent presenting the information.
![Copy of Copy of [Original size] Francesca M. Healy](https://gingerandkimo.com/files/2021/09/Copy-of-Copy-of-Original-size-Francesca-M.-Healy.jpeg "Copy of Copy of [Original size] Francesca M. Healy")

